Palm Jumeirah, Dubai, UAE
Villa Elaine - Palm Jumeirah
From $20,418,306
Price being re-checked by our team
 1 / 12
International City, Dubai, UAE
Starting price
$19,979,565
AED 73,374,954 in the developer’s price list
Price and availability checked by our team on 25 Dec 2025.
Verify before you reserve
Check the project on the Dubai Land Department siteThere are three major zones: The TOD Zone with Pond Park Apartments, Boulevard Neighbourhood (Outer Ring), and Central Park Neighbourhood (Inner Ring).
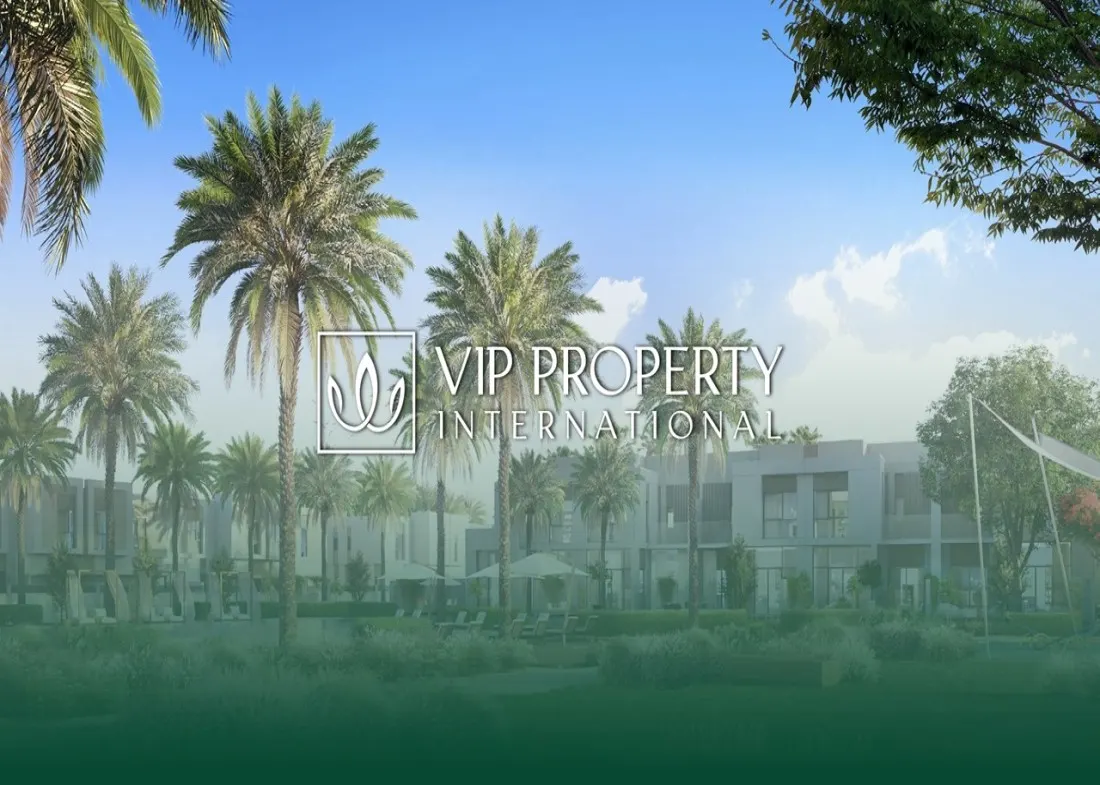
* TOD Zone with Pond Park Apartments The TOD Zone comprises mixed use buildings and Pond Park Apartments. This zone has the benefit of being served by a new metro station in the future. The apartments in this area will primarily be of the low to mid rise apartment typologies, i.e., (G+5, G+9 and G+12). * Boulevard Neighbourhood The Boulevard Neighbourhood (Outer Ring) is the townhouse zone which is located between the outer and inner ring roads. The vehicular access to these plots is through the inner ring road, however pedestrian connectivity to this neighbourhood will be through an extensive green loop system in addition to the inner and outer ring roads. * Central Park Neighbourhood The Central Park Neighbourhood also comprises townhouses that loop within the inner ring road along with access to a large central green park, and amenities within the neighbourhood. All the utility plots are located along the north- east site boundary, allowing for a convenient accessibility from the existing external expressway.
The Green Wood is proposed to have a comprehensive cycling and pedestrian (jogging track) network that offers not only an internal pedestrian network within the project site, but also integrated with the existing and future residential communities surrounding the site. This will allow residents to navigate through the active mobility network, aligning with the large green network, to get to their desired destination. This network can serve multiple functions, such as walking, running, exercising, and resting. The overall urban form transition from low rise in the town house zone to mid and high rise towards IC3 and proposed metro station. Building heights for townhouses are G+2 and for the apartment zones vary from G+5 to G+12. The max. heights for mixed use buildings adjacent to the proposed metro.
Exterior walls with high insulation values and use of lightweight thermal insulating blocks or insulating wall cavities is encouraged.
**Walls**
* Walls should be decorated with openings and mostly plain or grooved as per design requirements. The use of projections that cast shadows and provide visual relief to the buildings are recommended. The use of overhang Projections, cantilevers, pergola shades is permitted as per design requirements. * The townhouse design should emphasize the linearity of the structure. * The parapet should not be higher than 1.2 m measured from last layer of roof finish to the top of the parapet.
**Doors**
* Doors should have vertical proportions; (width as per design requirements) and two leaf double door for entrances (preferably timber door) are permitted with detailing as per design. * Use of large panels of glass for doors and openings is preferred. Recessed or projected details around the doors are permitted.
**Windows**
* Upper floor windows shall be located and designed to avoid any overlooking views into the adjacent properties. * Window openings could be of vertical or horizontal proportions as per design intent. * Frame-less windows & Large panes of glazing are permitted. * Bay windows on the sides facing the adjoining plots are not permitted.
**Balconies**
* Balconies create interesting outdoor living spaces. They are referred to be shaded and screened. They are only permitted on the sides of the townhouses designed in a way avoiding overlooking to adjacent townhouses. * Base height of 40cm maximum and a metal or glazed grill of 100cm maximum height are recommended. The overall height for balcony railing should be 1.2m.
**External stairway**
* External stairway should be integrated with the building and landscape design and follow same colour and finish of the main townhouse building. The design of External stairway should not feel like and afterthought addition to the building.
The project site is located only 15km away from the heart of Business Bay in Dubai, and it can be conveniently accessed by two major east - west running express highways, Al Awir Road and Al Ain Dubai Road. The project site is in close proximity to Silicon Oasis, including direct access by both the existing and future vehicular roads; thus providing a great advantages in terms of the vehicular accessibility. The site also has pedestrian and cycling tracks, connecting the project site to it’s surrounding areas. There will also be an introduction of a future metro station along the northern west site boundary, providing ease of public transportation access and a great opportunity to create a transit- oriented plaza integrated with the metro station. The project site is well surrounded by mixture of residential communities, academic and high tech cluster which makes it a favourable condition and a great reason to create a focal public amenity that can be reached and enjoyed by larger community audiences.
| Unit | Size | From | Plan |
|---|---|---|---|
| 1 BR | — | Price on request |
Availability changes daily. We send the live price list on request.
Example based on the developer’s plan. Your written estimate adds every fee before you reserve.
International City, Dubai, UAE · Open in Google Maps
Estimated drive times without traffic. Routes: © OpenStreetMap contributors.
Yes. Reservation and the sales agreement are signed digitally and off-plan payments go to the project’s escrow account. Registration can be done by power of attorney.
Property worth AED 2 million or more qualifies, including off-plan units registered with Oqood. We confirm the unit and the paperwork before you reserve.
The Dubai Land Department fee (4%) plus registration and trustee office charges. Your written estimate lists each one.
Palm Jumeirah, Dubai, UAE
From $20,418,306
Price being re-checked by our team
Palm Jumeirah, Dubai, UAE
From $18,026,925
Price being re-checked by our team
Dubai Hills Estate, Dubai, UAE
From $17,699,115
Price being re-checked by our team
We use cookies to measure visits and improve our ads. You can accept or reject; the site works either way. Learn more